
New Construction



Address
2736 Amber Valley Road, Cedar Falls, IA
Price
$ 648,654
Property Attributes
- MLS#20263308
- TypeSingle Family
- Listing Status ACTIVE
- CountyBLACK HAWK
- CityCedar Falls
- AreaBlack Hawk
- NeighborhoodThe Arbors 6th Addition
- Zip50613
- Style1 Story
- Year Built2026
- Price$ 648,654
- Bedrooms5
- Full Bathrooms3
- Half Bathrooms0
- Sqr Footage3026
- Lot Size0.27 Acres
Data Source:
Listings courtesy of Northeast Iowa Regional Board of REALTORS® as distributed by MLS GRID
Property Description
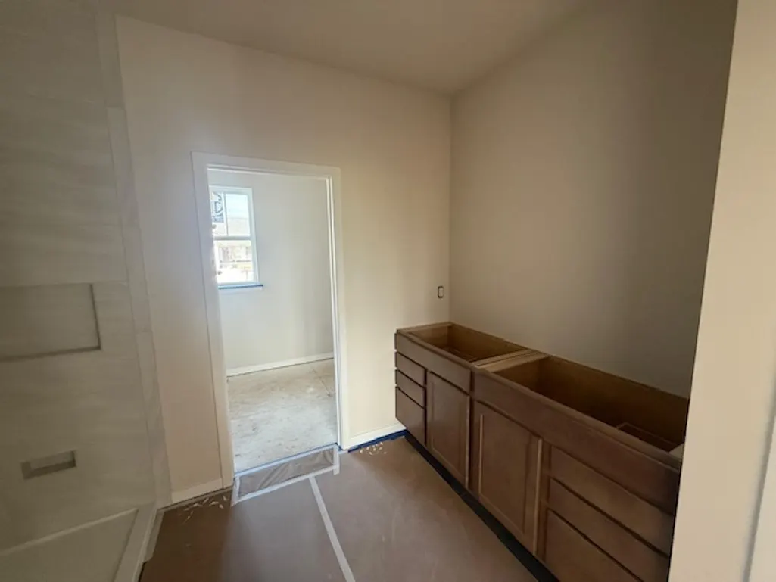
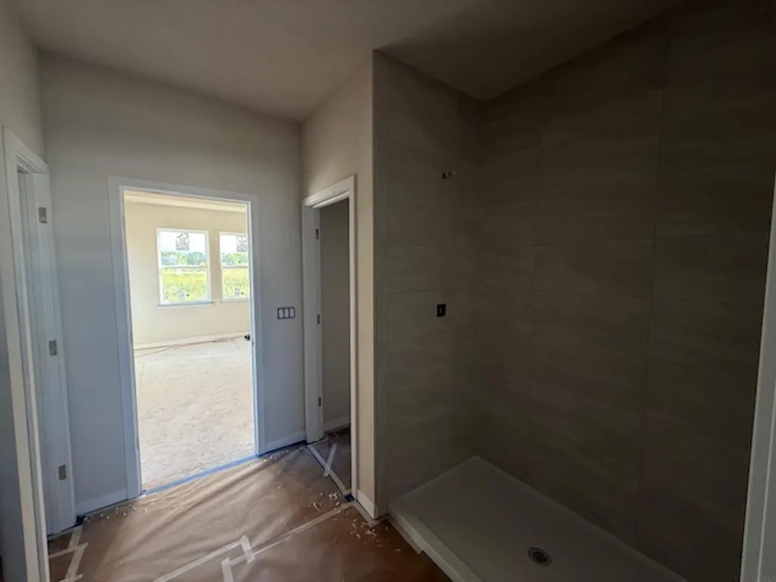
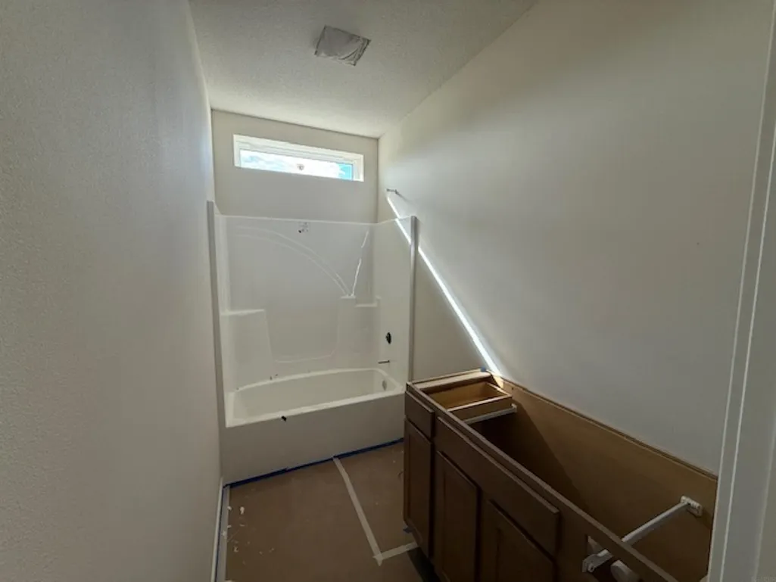
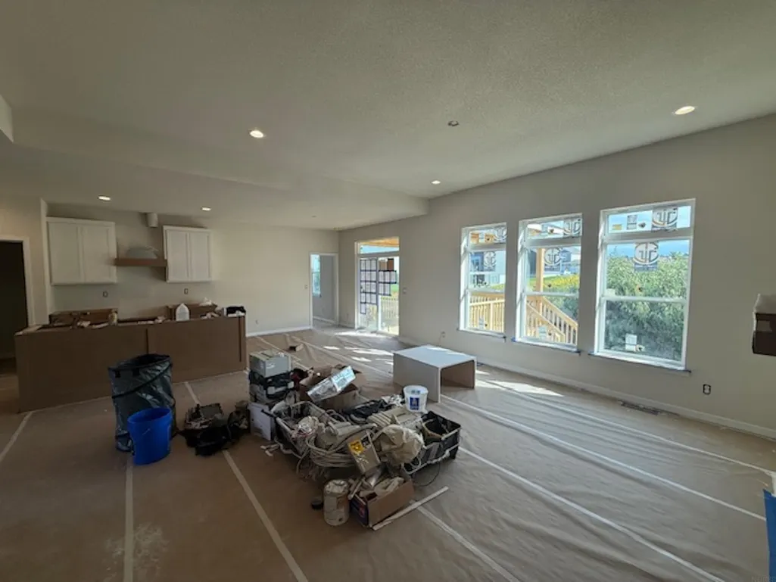
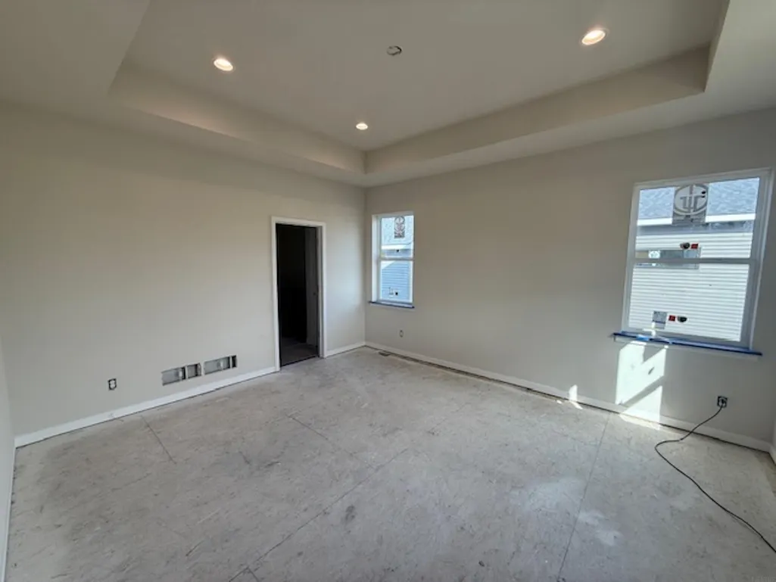
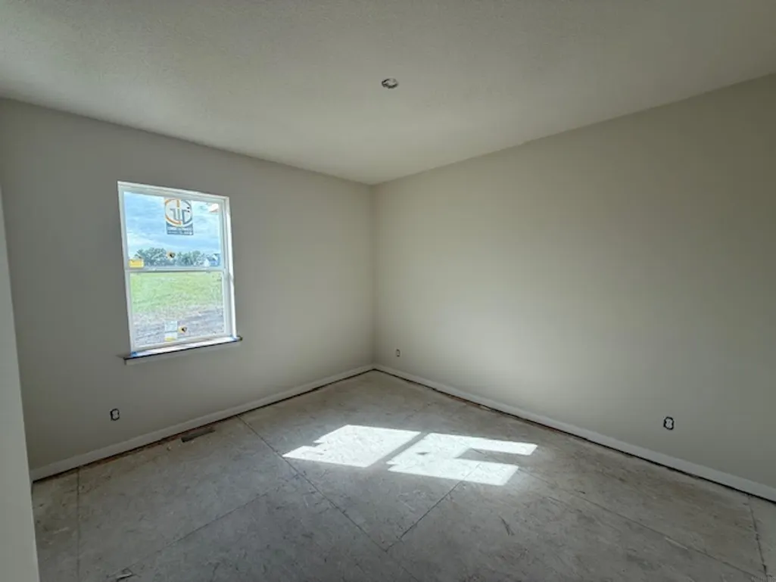
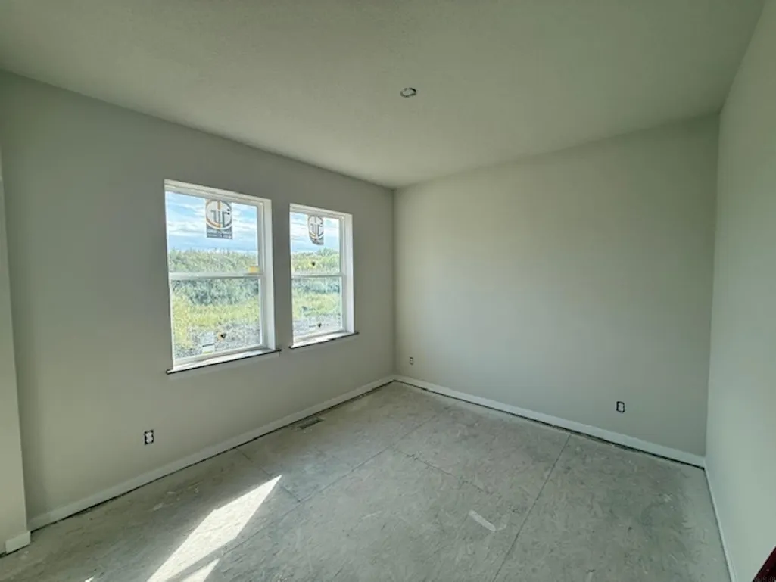
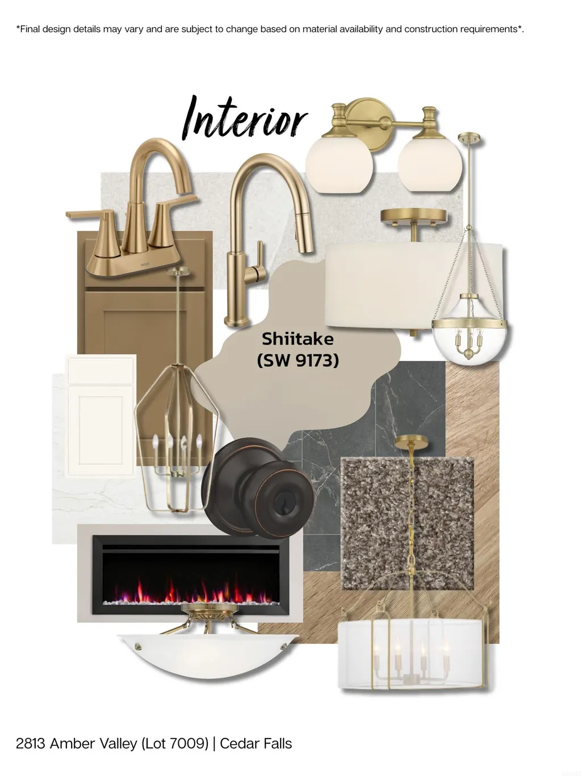
Welcome to The Craftsman, a stunning new construction home by Skogman Homes in The Arbors. This brand-new floor plan features 3 bedrooms and a spacious office on the main floor, showcasing luxurious LVP flooring, quartz countertops, and upgraded cabinetry. The lower level offers a large rec room, a 4th bedroom, and a 3rd bathroom, providing ample space for entertainment and guests. The home includes a 3-stall garage, ensuring plenty of storage and parking. Enjoy outdoor living with a large covered patio in the backyard, perfect for relaxing and entertaining. Conveniently located close to shopping and Aldrich Elementary, this home combines modern amenities with a prime location. Don’t miss out on this exceptional opportunity to own in The Arbors! Completion is projected to be November 2026.
| Elementary School | Middle School | High School |
|---|---|---|
| Aldrich Elementary | Peet Junior High | Cedar Falls High |
| Price History | |
|---|---|
| 7/15/2026 | Listed $648,477 |
General Features
| Sewer | Public Sewer |
|---|---|
| Heating | Forced Air,Natural Gas |
| Cooling | Central Air |
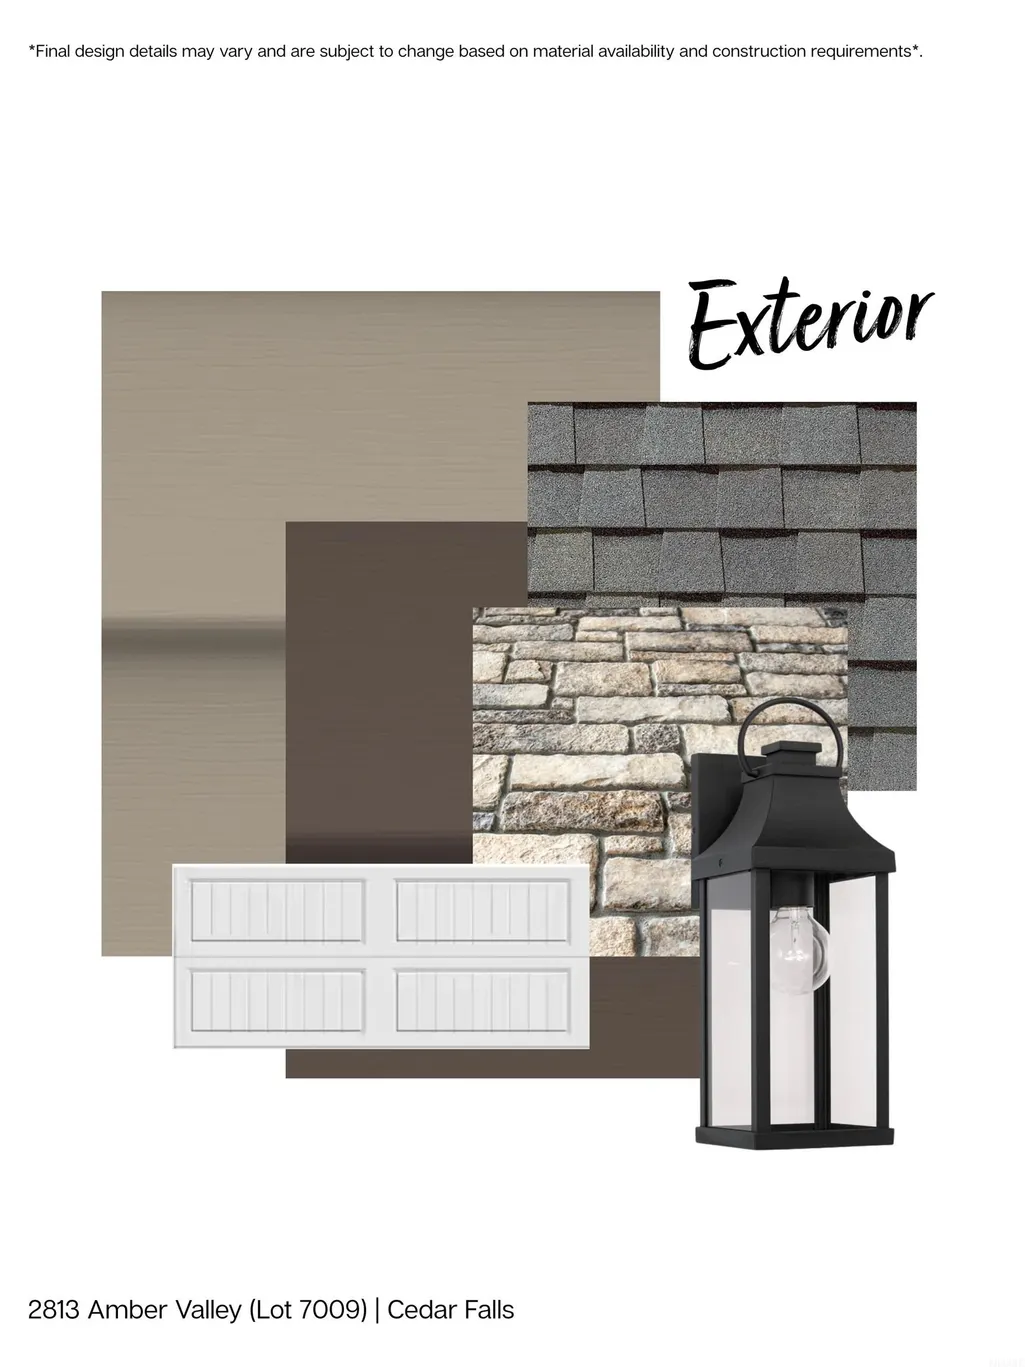
| Roof | Shingle |
| Appliances | Dishwasher,Disposal,Free-Standing Range,Sump Pump,Gas Water Heater |
| Zoning | R-P |
| HOA Fee | 100 |
| Construction Materials | Vinyl Siding |
| Year Built | 2026 |
| Property Subtype | Single Family Residence |
| Assoc Fee Paid Per | Annually |
| County | Black Hawk |
| Property Type | Residential |
| Subdivision Name | The Arbors 6th Addition |
| Full Baths | 1 |
| Status | ACTIVE |
| High School | Cedar Falls High |
| City | Cedar Falls |
| Lot Size Square Feet | 11520 |
| Carport Spaces | 3 |
| Elementary School | Aldrich Elementary |
| Middle/Junior High School | Peet Junior High |
| Additional Parcels Y/N | No |
| Builder Name | Skogman Homes |
Interior Features
| Interior Amenities | Air Exchanger System,Solid Surface Counters,Pantry,Rear Stairs |
|---|---|
| Basement | Concrete,Unfinished |
| Fireplace Features | One,Electric,Living Room |
| 3/4 Baths | 2 |
| Laundry Features | 1st Floor,Laundry Room |
| Total Bedrooms | 5 |
| Below Grade Finished Area | 1156 |
| Total Baths | 3 |
Exterior Features
| Parking Features | Attached Garage |
|---|---|
| Lot Features | Landscaped |
| Water Source | Public |
| Lot Dimensions | 80 x 144 |
| Lot Size Acres | 0.27 |
| Road Surface Type | Concrete |
Amenities
- Foreclosure
- Views
- Short Sale
- New Construction
- Adult 55+
- Lease To Own
- No HOA Fees
- Furnished
- Primary On Main
- Air Conditioning
- Seller Finance
- Green
- Fixer Upper
- Horse
- Golf
- Fireplace
- Deck
- Garage
- Basement
- Pool
Property vs Single Family Average in 50613
Price
Year Built
Visits


 All information deemed reliable but not guaranteed. All properties are subject to prior sale, change or withdrawal. Neither listing broker(s) or information provider(s) shall be responsible for any typographical errors, misinformation, misprints and shall be held totally harmless. Listing(s) information is provided for consumer's personal, non-commercial use and may not be used for any purpose other than to identify prospective properties consumers may be interested in purchasing. The data relating
 All information deemed reliable but not guaranteed. All properties are subject to prior sale, change or withdrawal. Neither listing broker(s) or information provider(s) shall be responsible for any typographical errors, misinformation, misprints and shall be held totally harmless. Listing(s) information is provided for consumer's personal, non-commercial use and may not be used for any purpose other than to identify prospective properties consumers may be interested in purchasing. The data relating
